
Residential · Kitchens
Kitchen Remodel in Conroe, TX
A full kitchen remodel with OMNI covers demolition, cabinetry, countertops, backsplash, lighting, flooring, and the plumbing and electrical behind them — planned, permitted, and built by one team.
The short answer
What's included
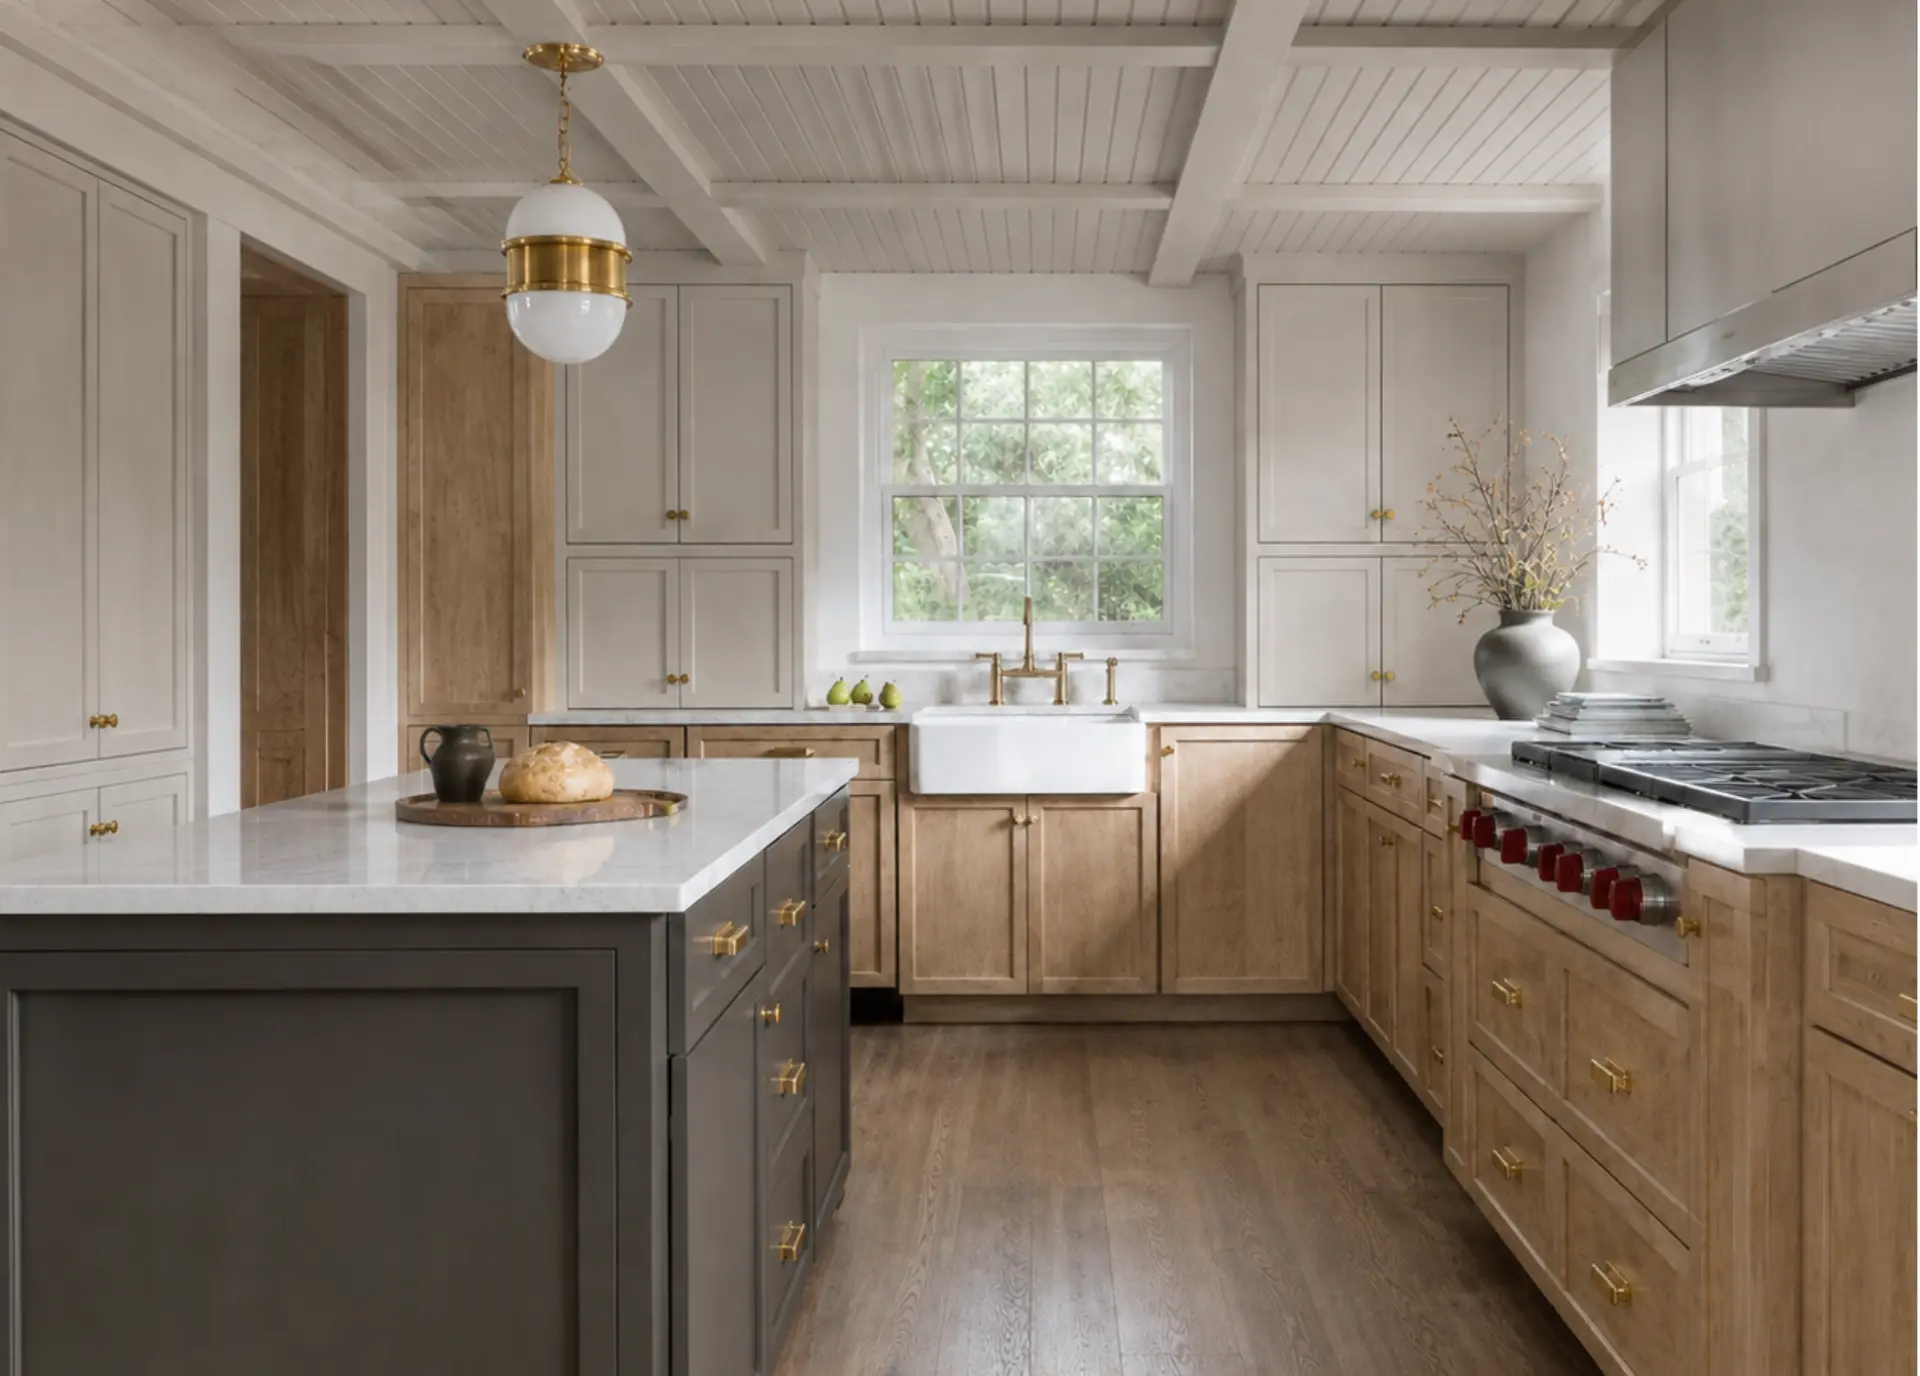
A kitchen remodel in Conroe TX typically includes tear-out, any layout or structural changes, new cabinetry, countertops, sink and faucet, backsplash, lighting and electrical updates, flooring, paint, and appliance installation. Pricing depends mostly on cabinet construction, counter material, and whether walls or plumbing move. We put allowances in writing so the budget is visible from day one.
Complete jobs
Completed local projects
Materials & design
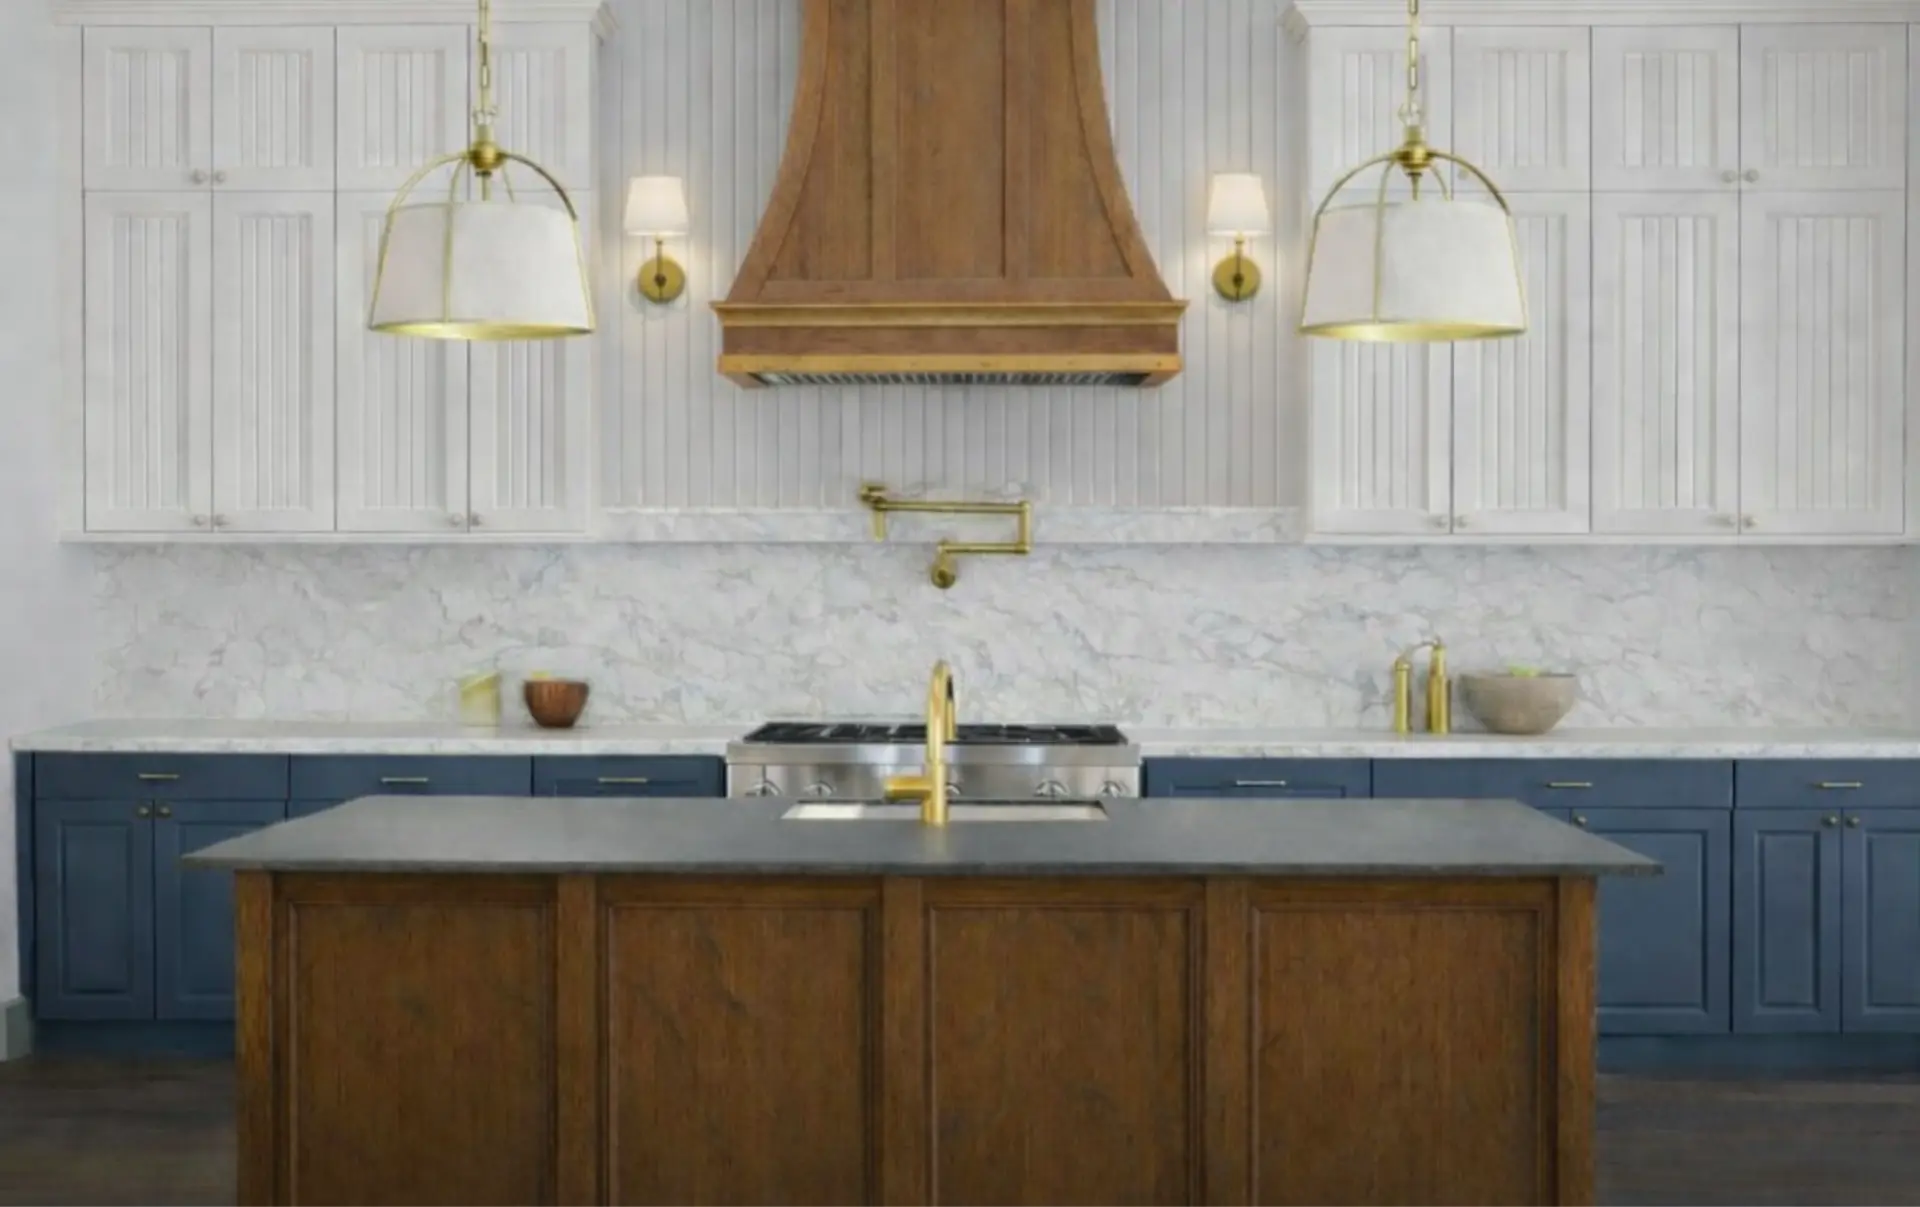
The choices that drive the room
Cabinets
- Semi-custom and custom boxes in plywood or furniture-grade construction
- Painted maple and poplar, stained white oak, walnut accents
- Full-overlay Shaker, slab, and inset door styles
- Soft-close hardware, drawer banks over doors, trash and spice pull-outs
- Ceiling-height uppers with crown or a stacked glass row
Countertops
- Quartz for stain resistance and consistent veining
- Granite and quartzite when you want natural stone movement
- Butcher block on islands and coffee bars
- Eased, mitered waterfall, and full-height slab backsplash edges
- Undermount sinks with tight-radius or farmhouse fronts
Layouts
- Opening a galley wall into the living room for one connected space
- Island with seating replacing a peninsula that blocks traffic
- Relocating the range to an exterior wall for a real vented hood
- Walk-in or reach-in pantry carved from adjacent closet space
- Landing zones at the fridge, sink, and range so the work triangle actually works
Timeline
Typical project schedule
- 01
Consultation
Walkthrough, budget conversation, and scope confirmation — about 1 week.
- 02
Design & selections
Layout, cabinet drawings, and finish selections locked — 2 to 4 weeks.
- 03
Permitting & ordering
Permits submitted and cabinets ordered — 2 to 6 weeks of lead time.
- 04
Build
Demo, rough-in, cabinets, counter template and install, tile, paint — 6 to 9 weeks.
- 05
Walkthrough
Punch list, appliance start-up, and warranty handoff — a few days.
Local relevance
What we run into in older Conroe-area homes
Homes built here through the 1970s and 80s tend to share the same handful of issues: a closed galley or U-shape walled off from the living room, a peninsula that chokes the doorway, soffits hiding ductwork above the uppers, and undersized electrical with no dedicated circuits for a modern range or microwave. Slab foundations mean drain relocations need saw-cutting, so we confirm plumbing routes before you fall in love with a new island position. Slab movement also shows up as out-of-level cabinet runs — we scribe and shim rather than pretend the floor is flat.
Questions
Kitchen remodel FAQs
How long does a kitchen remodel take?
Most full kitchens run 8–12 weeks on site once materials are on hand. Layout changes that move plumbing or take out a load-bearing wall add time for engineering and inspection. Selections made late are the single biggest cause of delay, so we lock cabinets, counters, and appliances before demolition.
Do I need a permit for a kitchen remodel in Conroe?
A cosmetic replacement usually does not, but moving plumbing, adding circuits, relocating gas, or altering structure does. OMNI pulls the permits and schedules inspections as part of the contract — you should not be standing in line at the city.
Can we stay in the house during the work?
Most families do. We set up dust containment at the kitchen opening, protect flooring on the path in and out, and can rough in a temporary sink and fridge space so you keep a working setup.
What does a kitchen remodel cost here?
Cost tracks with cabinet construction, counter material, and whether the layout moves. We give a written scope with allowances so you can see exactly where dollars go.
Let's price your kitchen
Send us your layout, your must-haves, and a budget range. We'll walk the space and put a written scope in front of you.